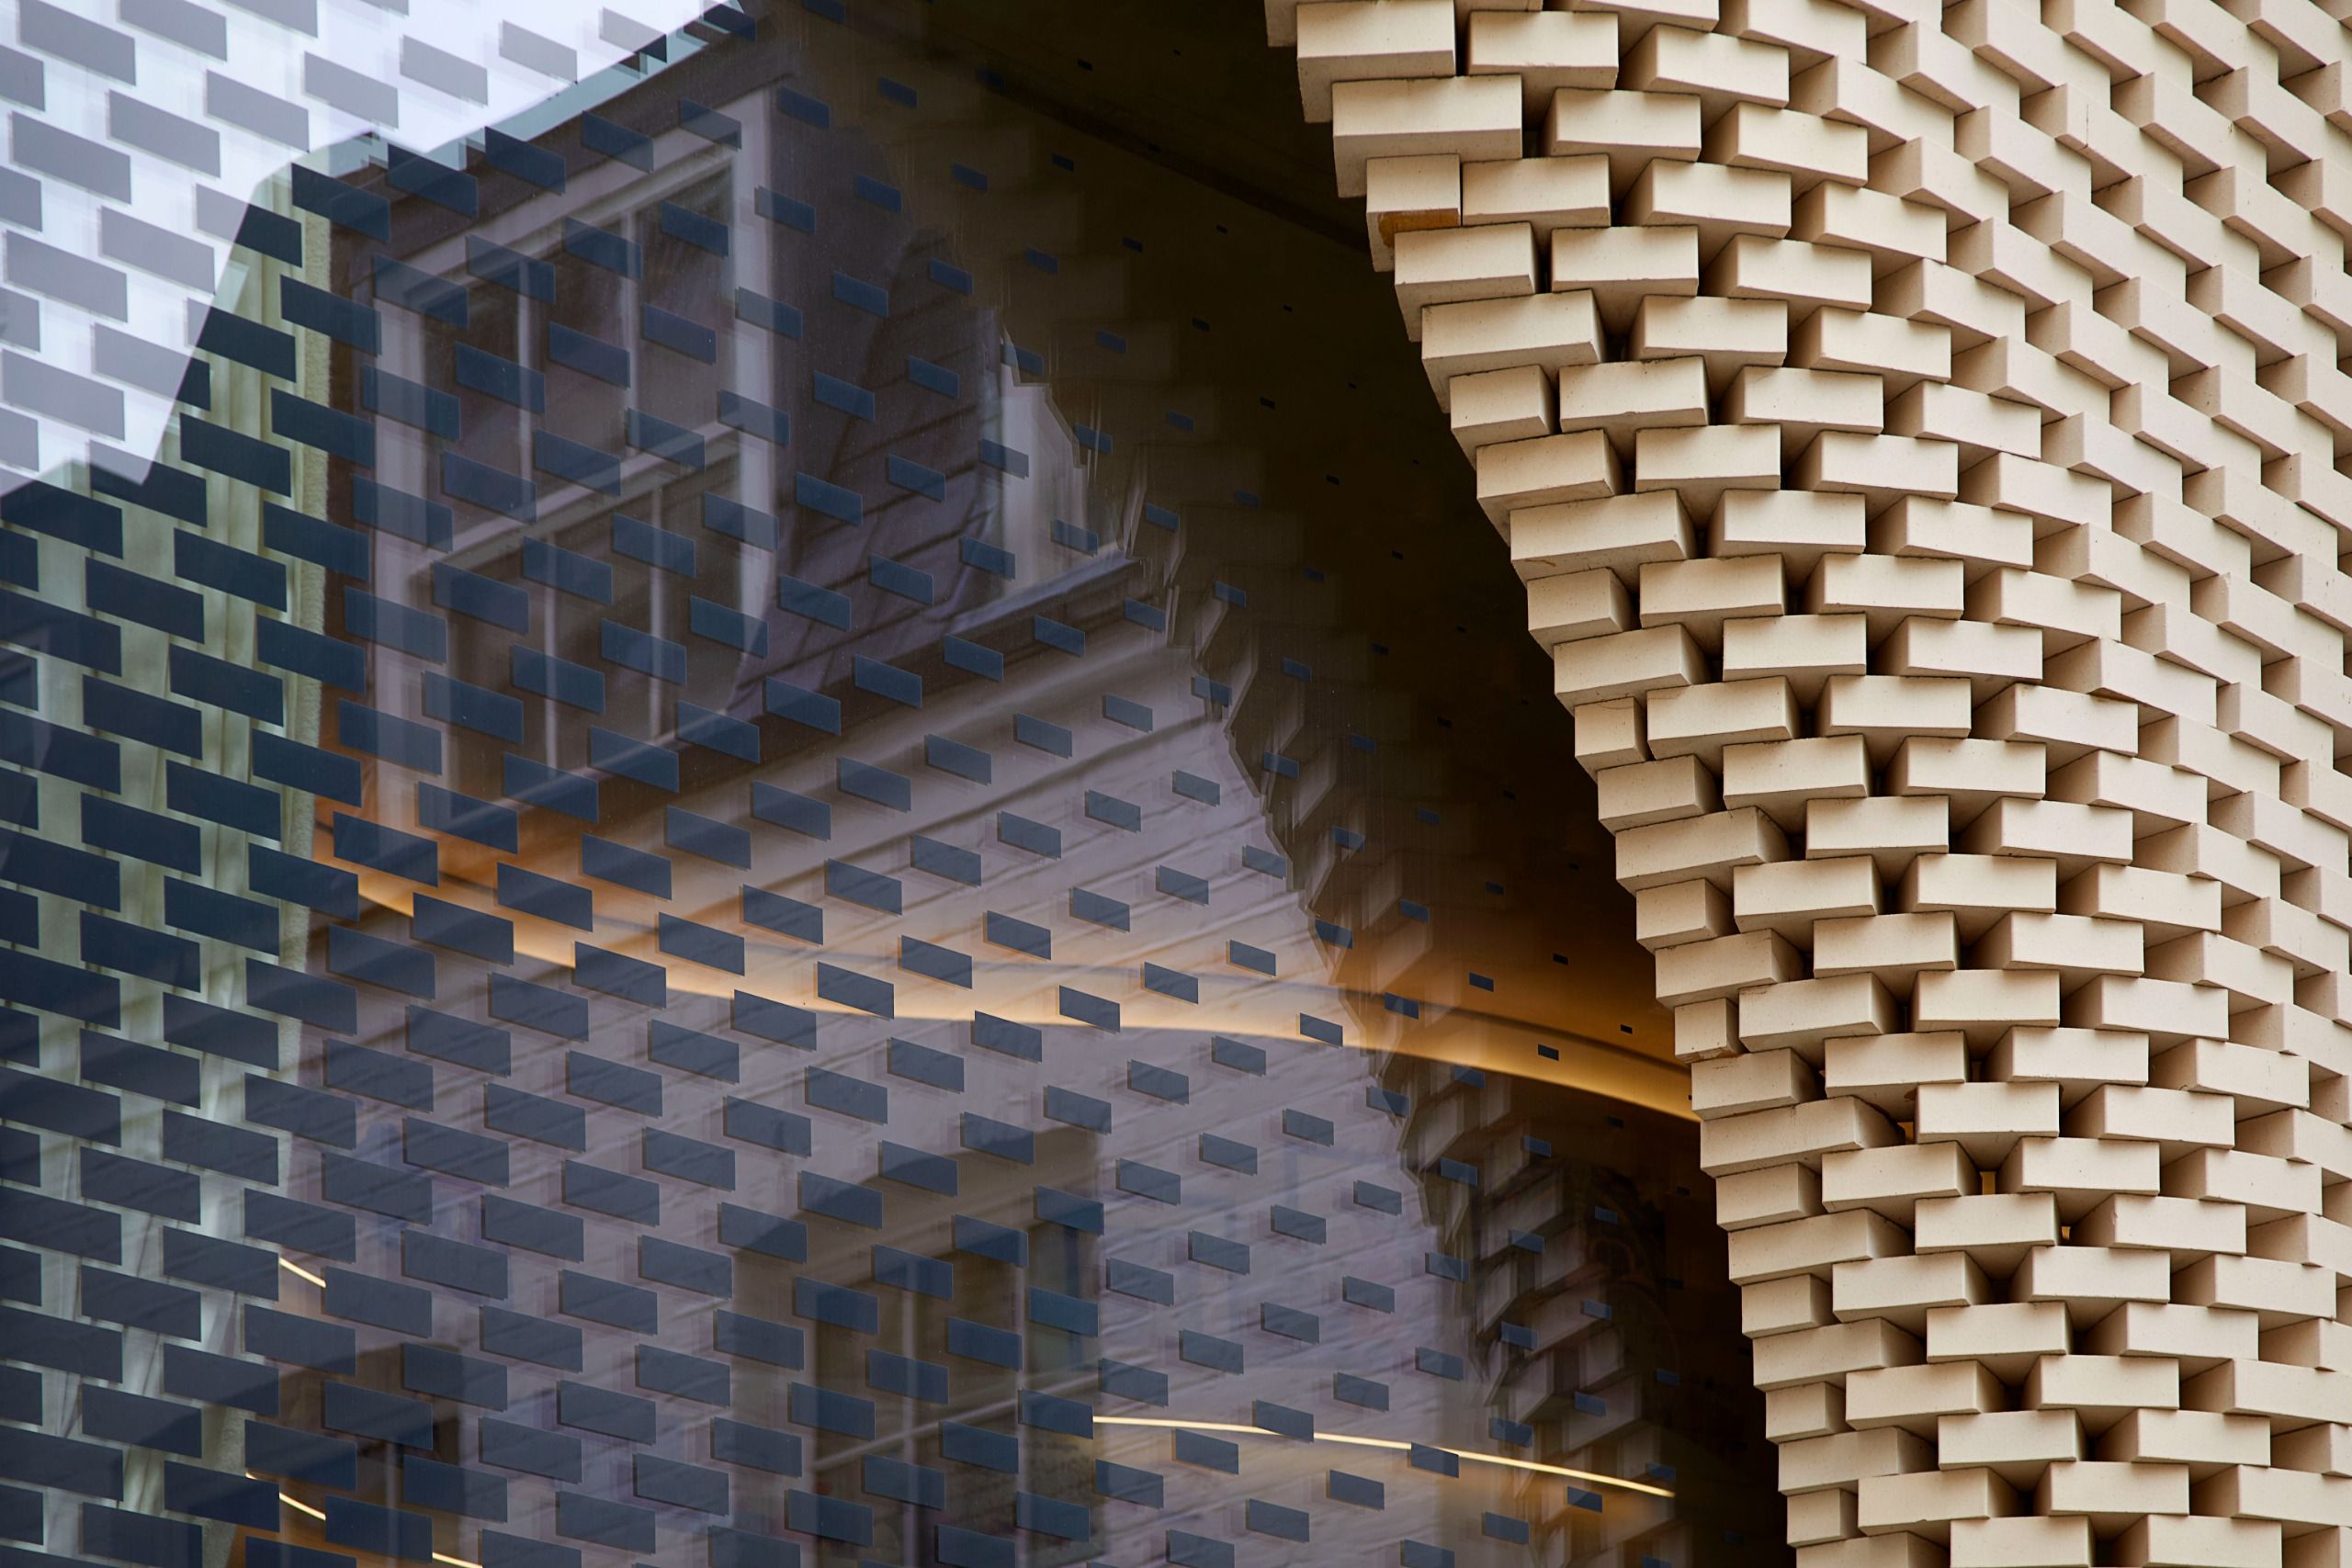
Zaha Hadid Architects designed only two private houses in its entire history, and one of them has just come to market for the first time, on a private gated mews street in London’s Belgravia. The house on Grosvenor Crescent Mews sits within walking distance of Hyde Park Corner; the practice’s other private house is the Capital Hill Residence near Moscow.
Four Floors, 370 Square Metres: Hadid’s Signature
Built from 2014, the house spreads 3,980 sq ft (roughly 370 sq m) across four distinct floor plans of around 1,000 sq ft each. Its facade combines a backlit brick lattice “curtain” with patterned glass; the only public-facing elevation, onto the street, is just 6 metres wide. Inside, polished concrete surfaces, a bespoke staircase that winds between floors, a double-height glass-roofed atrium and a glazed stair tower define the interior.
In the kitchen, a sculptural, geologically-formed polished stone counter hangs from the wall; the primary bedroom is designed with curved glass and direct access to its own private terrace. The house was built on a demanding plot, hemmed in by nine neighbouring properties and surrounded by conservation areas and listed buildings — securing planning permission under those conditions is regarded in architectural circles as a notable achievement in itself. The exterior wall also carries a green “living wall” and a “brown roof” system that boosts insulation.
The sale notably falls on the 10th anniversary of Zaha Hadid’s death in 2016. The property is being brought to market through estate agency Forbes Gilbert-Green.
Discover more from The Vault Mag
Subscribe to get the latest posts sent to your email.